Recent Work
Our Work In Practice
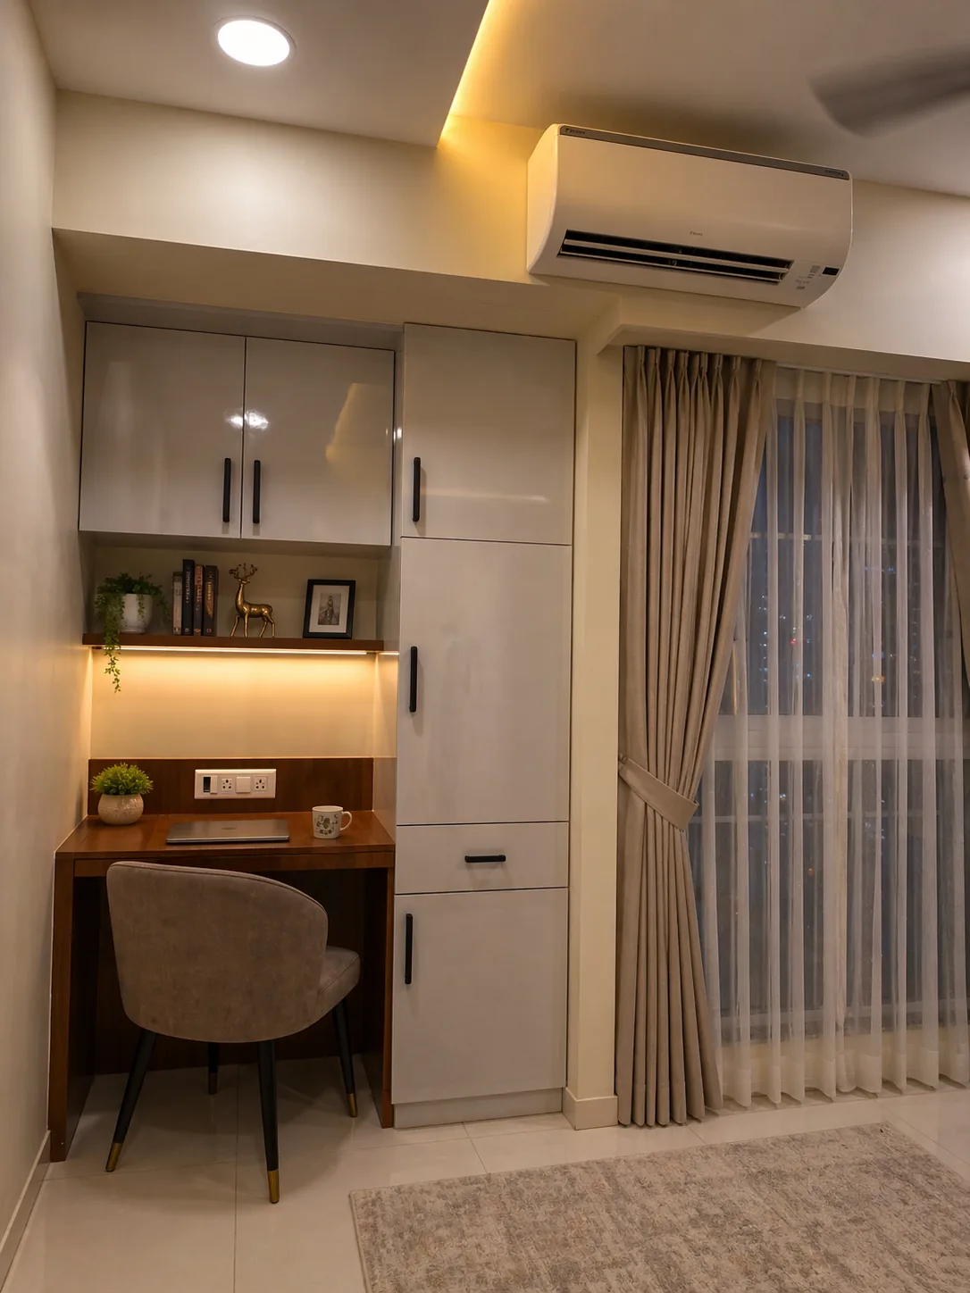
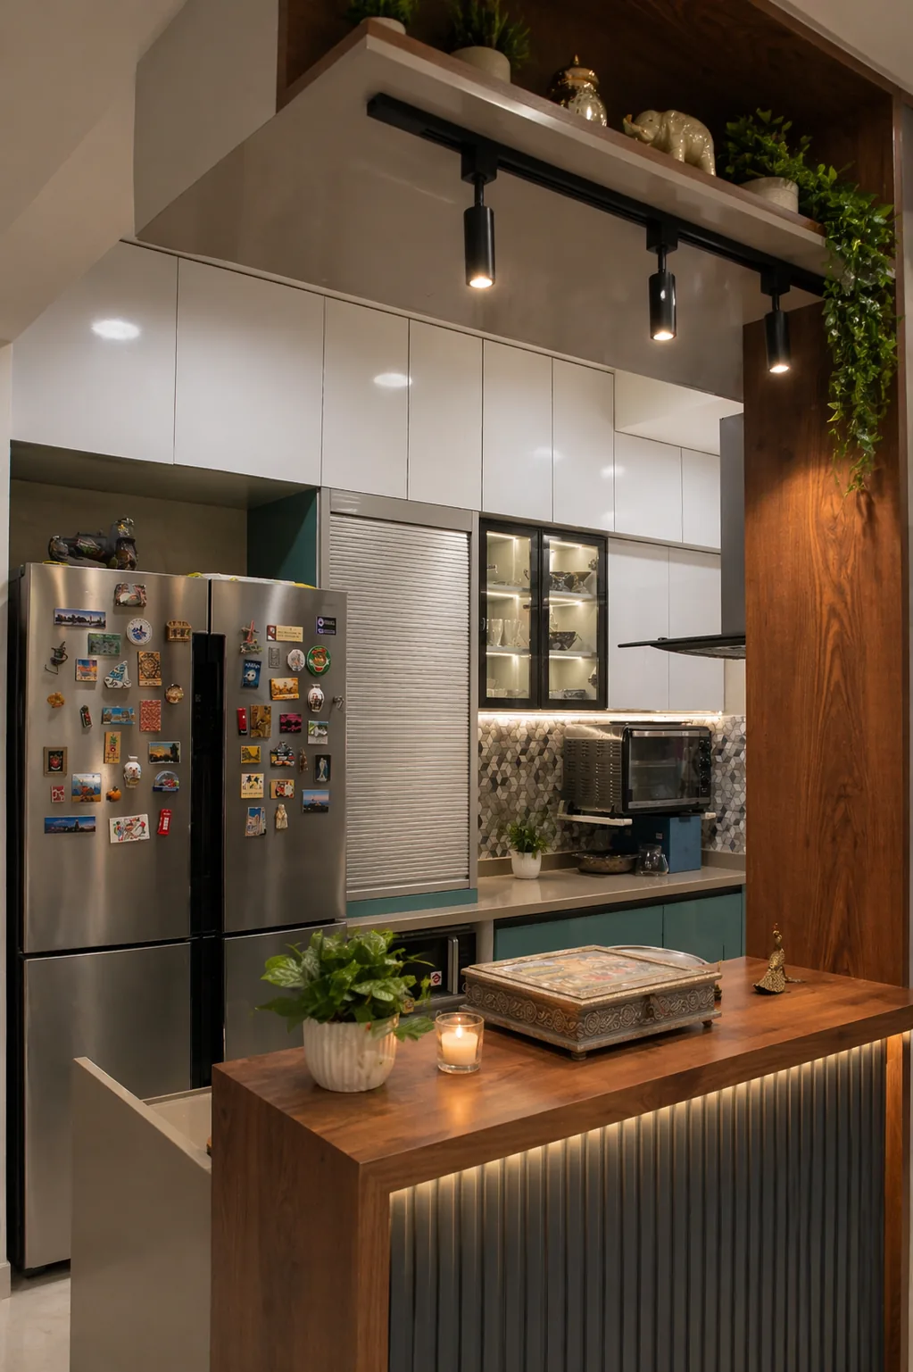
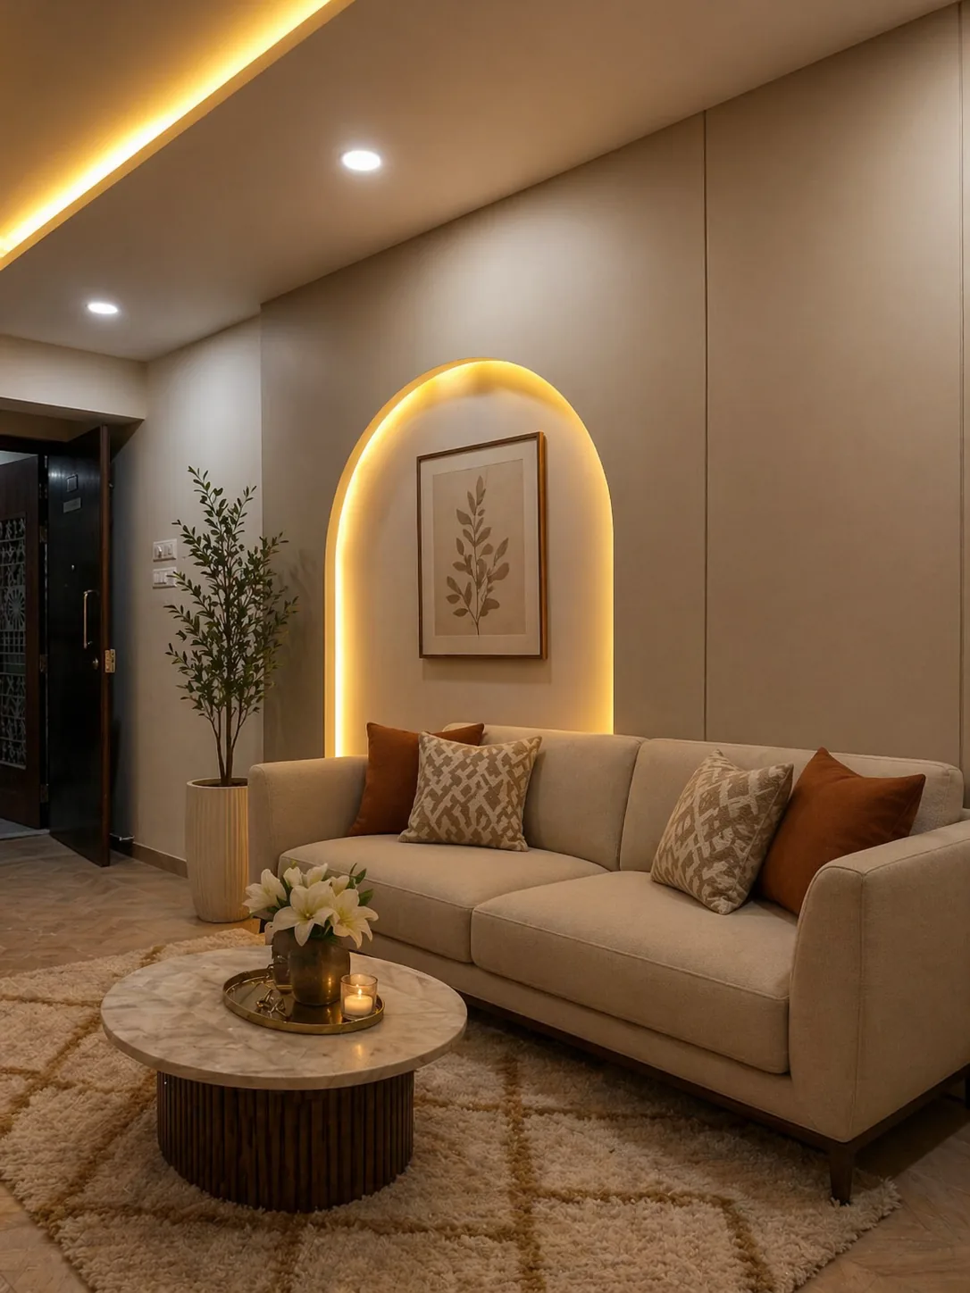
A few recently delivered TechnoTouch projects.
+91 9757092812
[email protected]
Innovative architectural solutions with efficient space planning, 3D visualisation and regulatory compliance — ensuring a strong foundation for your project. Planned together with interiors and MEP from day one. Serving Mumbai, Thane and Kalyan.
From the first sketch to construction-ready drawings — planned with structure, services and interiors in mind.
Site visit, measurements and a study of plot conditions, orientation, access and local regulations before design begins.
Efficient floor plans that balance light, ventilation, circulation and your functional needs.
3D views of the exterior and key spaces, so you can see the design before construction starts.
Elevations, materials and facade detailing that give your building a distinct, lasting character.
Drawings prepared in line with local building regulations, with support for the documentation needed for approvals.
Detailed construction drawings coordinated with structural, MEP and interior layouts, so the site team builds it right.
A clear, step-by-step design process with your approval at every stage.
We understand your requirements, plot or space, budget and timeline. Free and no obligation.
Site survey, measurements and a check of local regulations and constraints.
Initial layouts and design options, refined with your feedback.
3D views of the design so you approve exactly what will be built.
Working drawings, sections and details coordinated with structure and MEP.
Handover to our turnkey team or your contractor, with support during construction.
A few recently delivered TechnoTouch projects.
Share a few project details — we’ll get back within one working day.
Architecture, interiors and building services are planned together by one team — fewer clashes on site and fewer surprises in cost.
Yes. The first meeting — in person or online — is free. We use it to understand your requirements, site and budget and to suggest the right approach.
Yes. We plan new homes, bungalows and commercial buildings, and we also redesign and replan existing spaces.
Yes. 3D visualisation of the exterior and key spaces is part of the design process, so you can approve the design with confidence.
We prepare drawings in line with local building regulations and support you with the documentation needed for approvals. The exact approvals depend on your project and location — we explain them at the first consultation.
Yes. Architecture, interiors, MEP and execution are all handled in-house, so everything is planned together from the start.
Homes, retail spaces and commercial interiors designed around you.
Learn moreEnd-to-end project management — move into a finished space.
Learn moreCivil and structural work through to refined final finishes.
Learn moreMechanical, electrical and plumbing — coordinated with design.
Learn more