Recent Work
Design In Practice
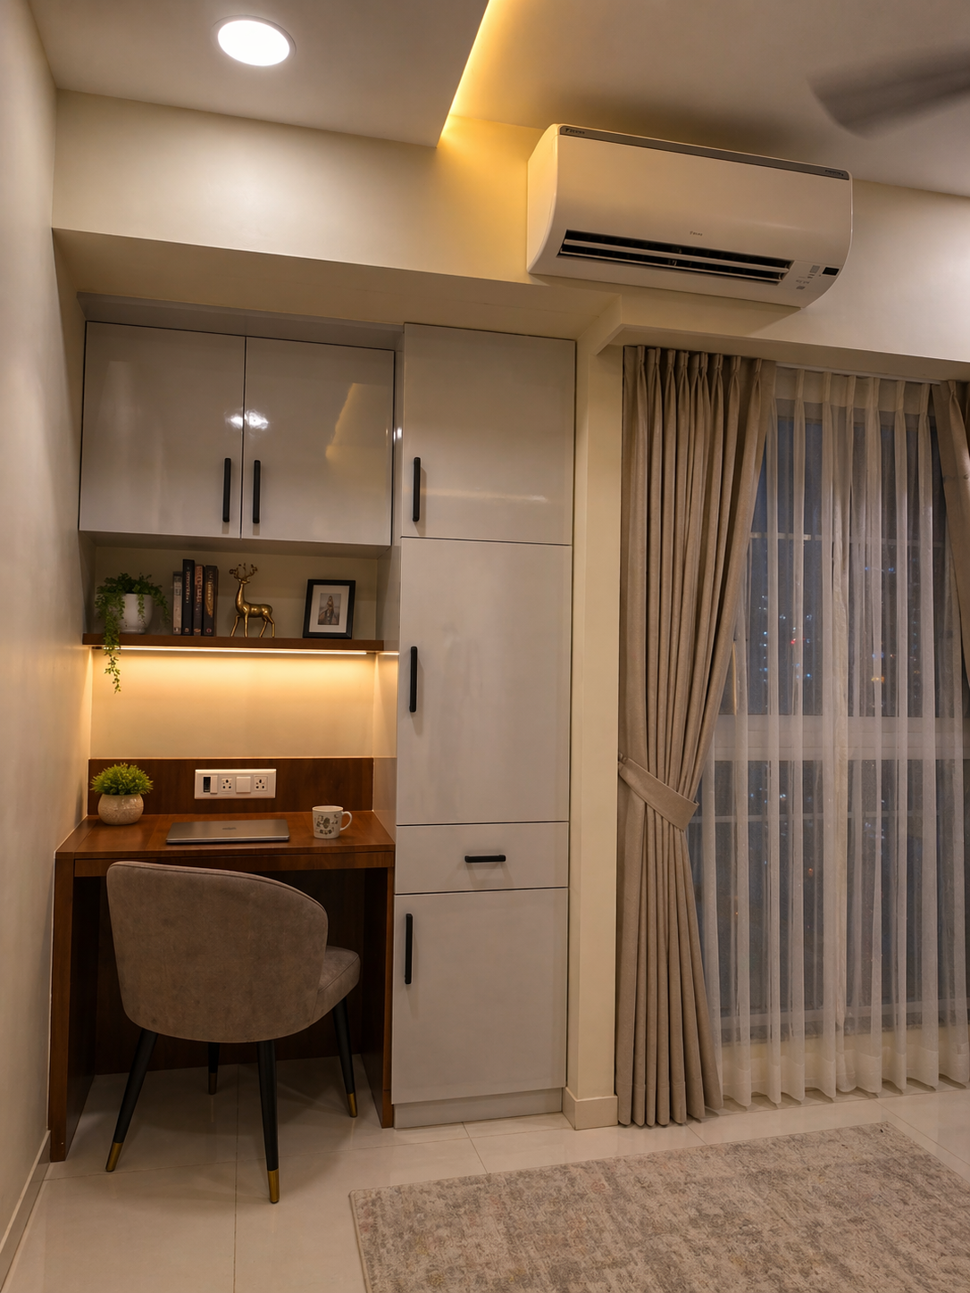
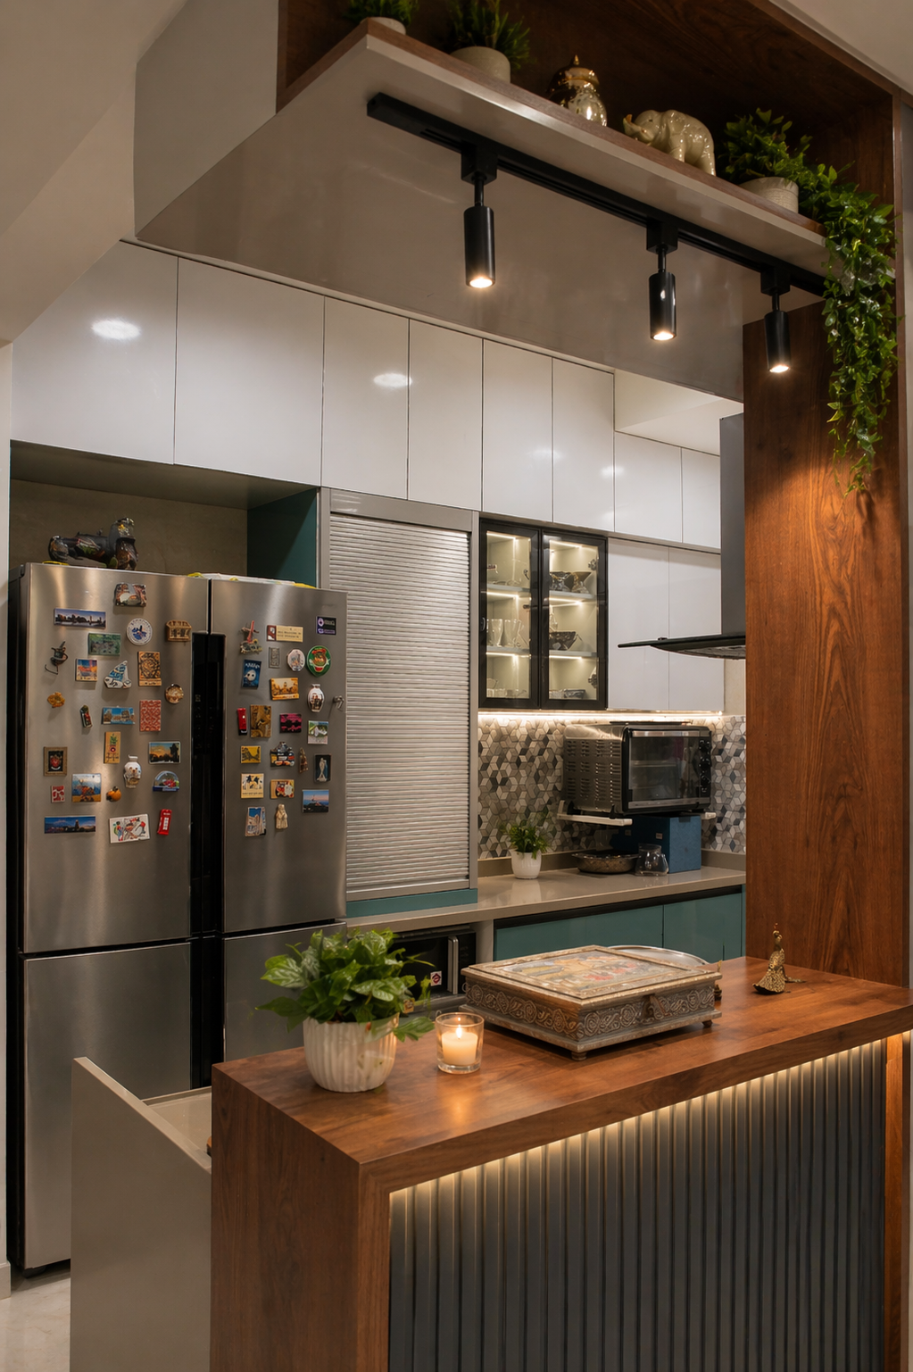
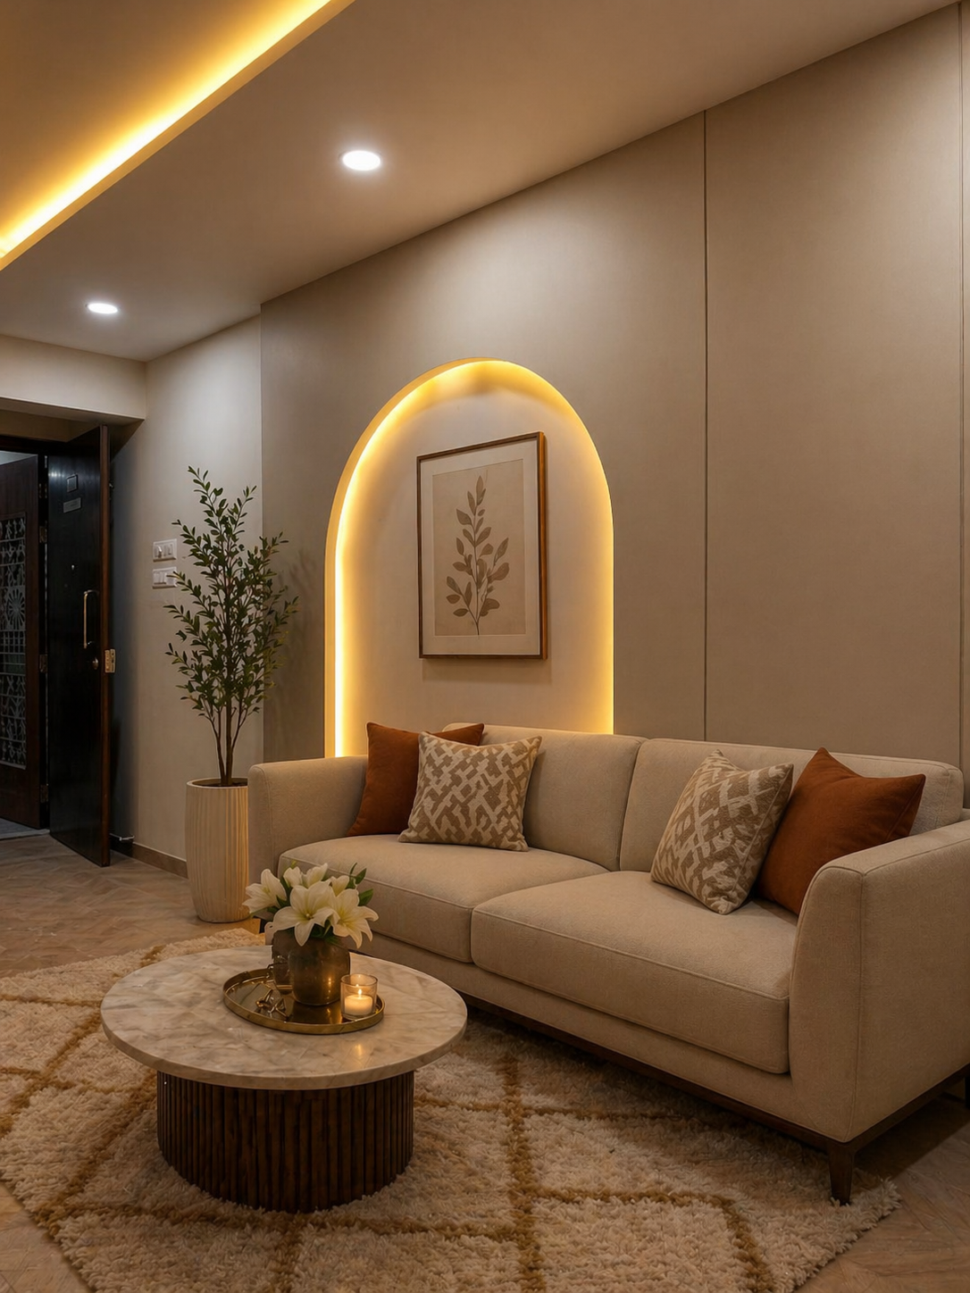
A few recently designed and delivered spaces.
+91 9757092812
[email protected]
Intelligent layouts, curated mood boards and photo-real 3D visualisations that let you experience your space before a single wall is built. Serving Mumbai, Thane, Bhiwandi and across Maharashtra.
Concrete, decision-ready outputs at every stage — no vague concepts, no surprise decisions.
Furniture layouts, circulation studies and storage planning that make every square foot count.
Style direction, colour palettes, materials and finishes presented before we finalise anything.
Photo-real renders of every key area so you see — not imagine — the final result.
Physical samples of laminates, veneers, tiles, fabrics and hardware for real-world evaluation.
Ambient, task and accent lighting plans coordinated with your furniture and finishes.
Construction-ready drawings and a line-item BOQ so execution is exact, not guesswork.
A structured design process so nothing is missed and you’re never left guessing.
We understand your lifestyle, taste, must-haves and budget. Free of cost and no obligation.
Detailed site survey, measurements, existing services study and constraints analysis.
Style direction and material palette presented, iterated on until you’re happy.
Photo-real renders of key areas — approve exactly what will be built.
Complete construction drawings and detailed BOQ with brand, spec and rate.
Drawings and BOQ handed over — either to us for turnkey execution or your contractor.
A few recently designed and delivered spaces.
Share a few project details — we’ll get back within one working day.
Most designers hand you drawings and disappear at execution. We design, engineer (MEP) and execute — so the final result matches the render, not a compromise.
Yes. The first meeting — either in person or online — is free. We use it to understand your requirements, taste and budget and give you a broad direction.
Yes. Photo-real 3D visualisations of key areas are part of the standard design package — so you see the space, not just imagine it, before construction starts.
Absolutely. We offer design-only packages with complete working drawings and BOQ. Many clients use us for design + MEP and get separate carpenters — that works too.
Typically 3-5 weeks for a 2-3 BHK — depending on how quickly you can review and approve. Larger or highly customised projects take longer.
Yes. We regularly work with vaastu and can coordinate with your vaastu consultant if you have one, or recommend one.
End-to-end project management — move into a finished space.
Learn moreHomes from 1 BHK to luxury villas.
Learn moreElectrical, plumbing, HVAC — coordinated with design.
Learn moreBespoke furniture and modular kitchens/wardrobes.
Learn more