Recent Work
MEP In Action
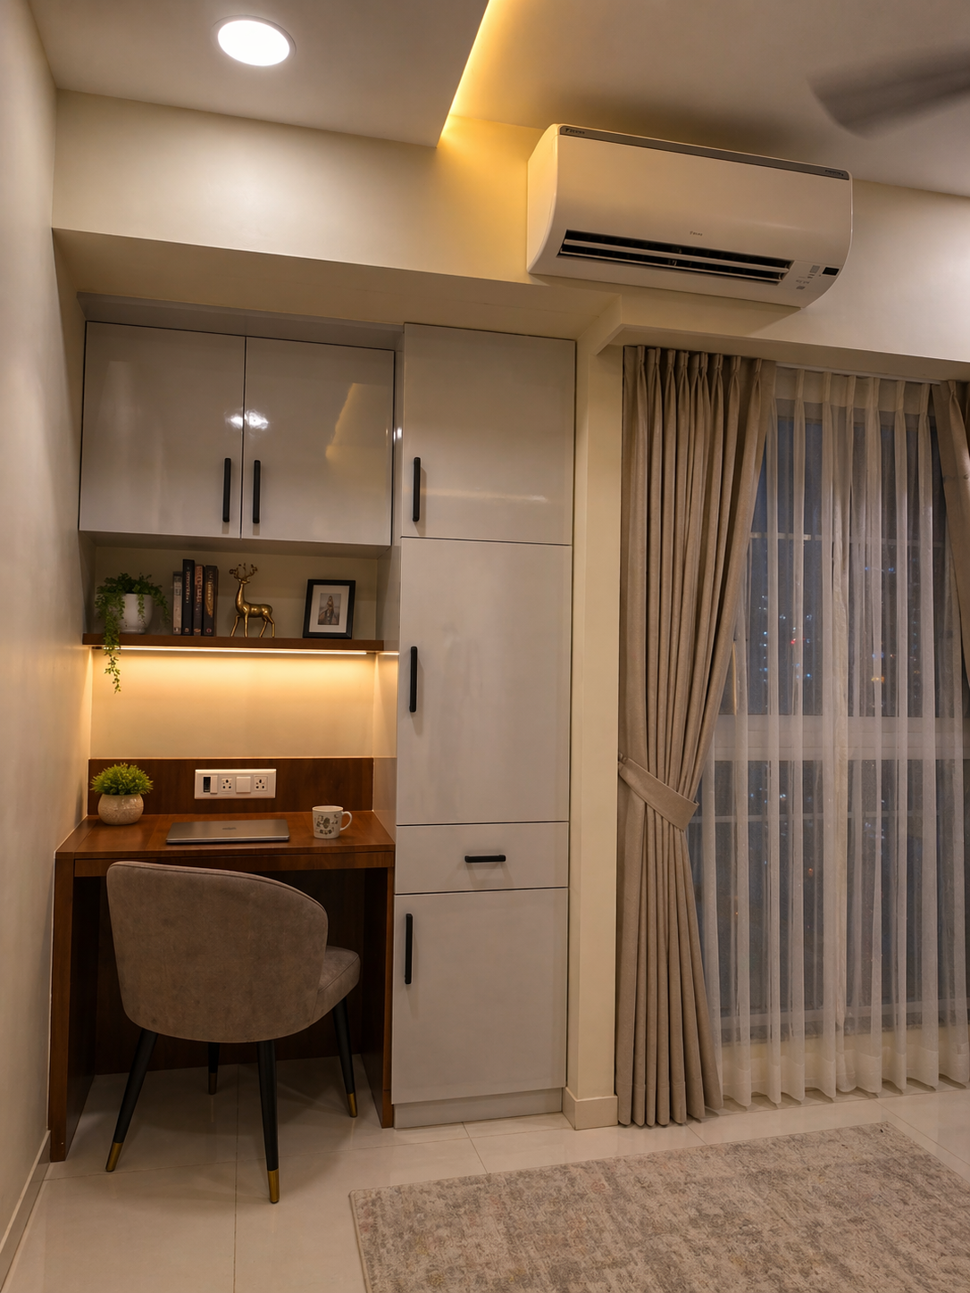
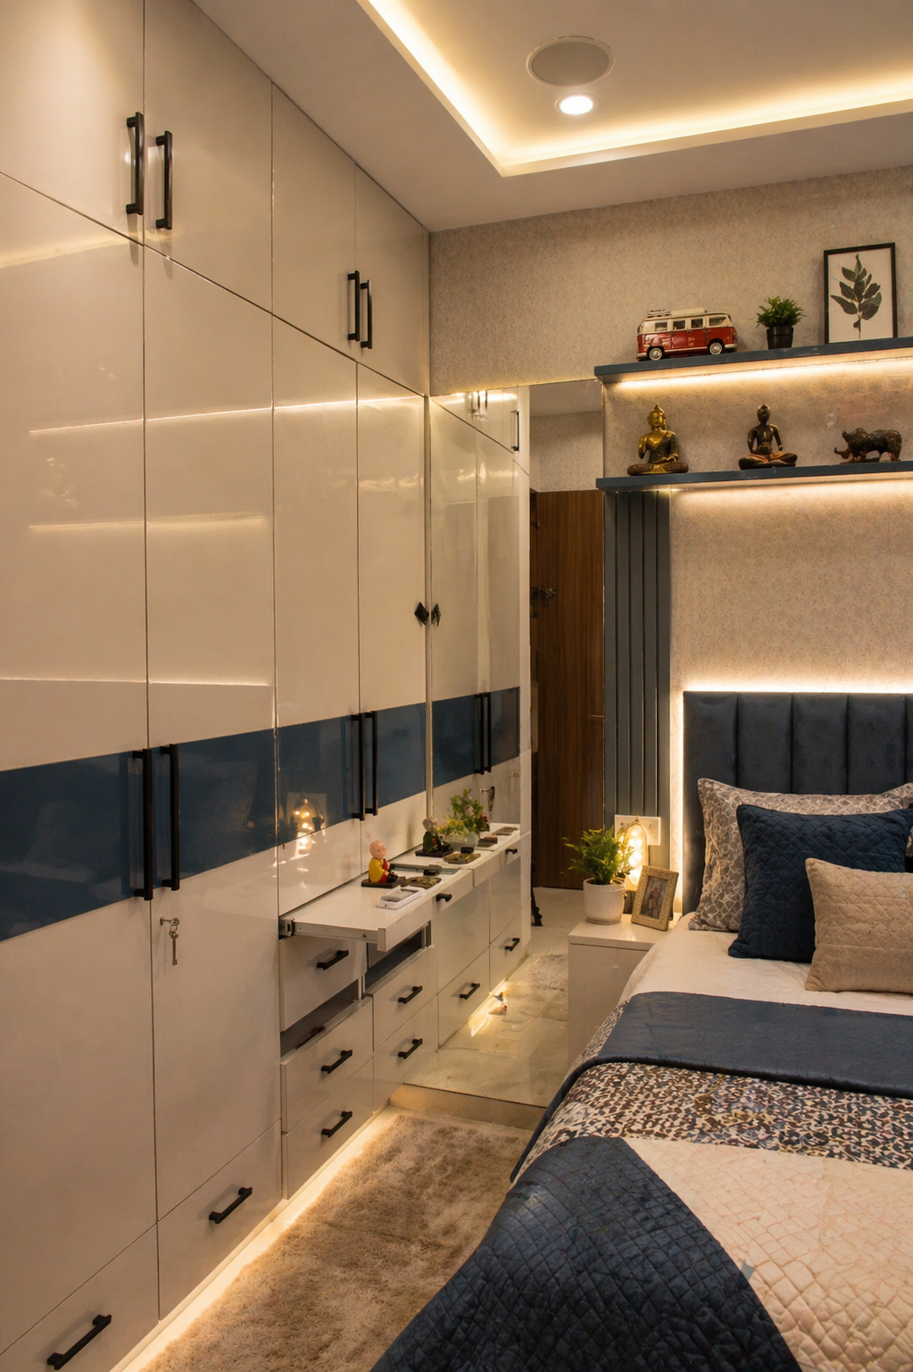
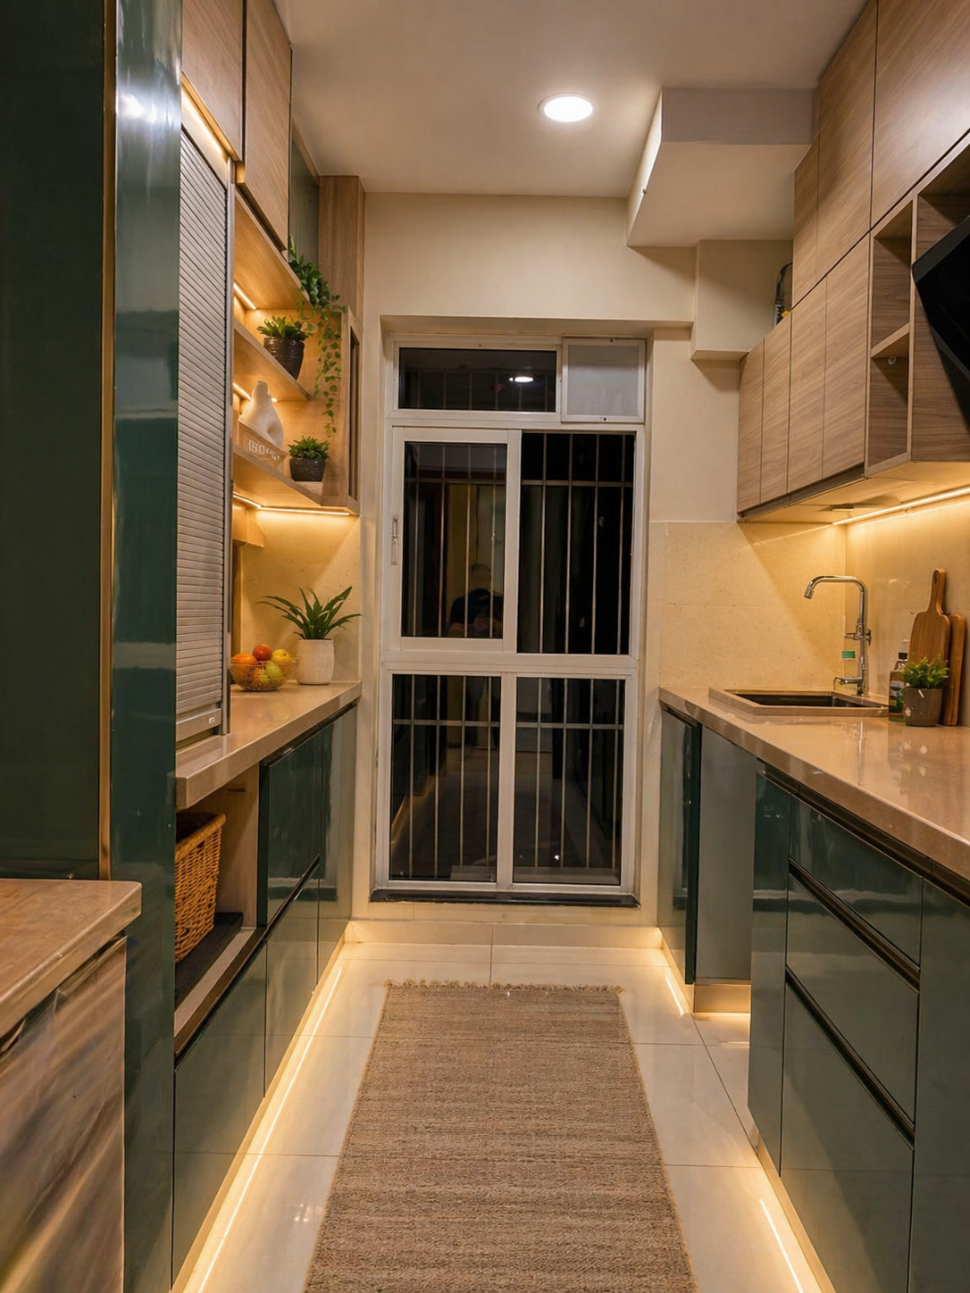
A glimpse of MEP work delivered as part of our recent turnkey interior projects.
+91 9757092812
[email protected]
Electrical layouts, plumbing coordination and HVAC planning — designed together with your interior, not bolted on afterwards. Backed by 40+ years of engineering expertise across residential and commercial projects in Mumbai, Thane and Bhiwandi.
Everything your interior needs on the electrical, plumbing and HVAC side — designed, coordinated and executed by our in-house team.
Complete circuit planning, load calculations, DB sizing, and detailed wiring drawings coordinated with your ceiling and furniture layout.
Ambient, task and accent lighting plans with correct lumen output, colour temperature and dimming controls per room type.
Water supply, drainage, hot-water lines and fixture placement worked out with your bathroom and kitchen layouts from day one.
AC tonnage calculation, ducting routes, false-ceiling coordination and fresh-air planning for comfort year-round.
Structured cabling, CCTV, intercom, Wi-Fi access points, TV/AV points and smart-home wiring designed with your furniture layout.
Earthing, MCB/RCCB protection, gas-line safety and compliance with local building and safety norms.
A clear, milestone-driven process so nothing gets missed and there are no surprises on site.
We visit the site, measure, note existing services and understand your usage, appliance load and long-term needs.
Detailed electrical single-line diagrams, plumbing schematics, HVAC layouts and complete load calculations shared for approval.
Line-item bill of quantities with brand, spec and rate — approved before any procurement so cost is fixed upfront.
Our team executes all MEP work in sync with the interior schedule, so nothing needs to be broken and re-done.
Complete load testing, pressure testing, safety checks and as-built drawings handed over for future reference.
Extended support for troubleshooting, minor rework and future upgrades — you have direct access to our engineers.
A glimpse of MEP work delivered as part of our recent turnkey interior projects.
Share a few details about your project — we’ll get back within one working day with next steps and an indicative estimate.
Most interior firms sub-contract MEP. That’s where the problems start — mis-coordination, extra costs, delays. We do both, in-house, from day one.
Quick answers to what most clients ask us before starting an MEP project.
MEP stands for Mechanical, Electrical & Plumbing. It covers your entire electrical system (wiring, points, DB, protection), plumbing (water lines, drainage, fixtures), HVAC (air-conditioning, ducting, ventilation), plus low-voltage systems like data, CCTV and intercom. Basically everything “inside the wall” that makes an interior functional and safe.
Yes. We regularly work as MEP consultants and contractors for other interior firms. Ideally we’re brought in during the design phase so we can coordinate drawings, but we can also join during execution.
Yes. We assist with society NOC documentation, drawing submissions and coordination with the society office. Any statutory approvals (electricity, water) are handled with the client’s support.
Both options work. Most turnkey clients bundle it into one BOQ for a fixed all-in cost. If you only want the MEP part, we quote it as a standalone scope with its own BOQ.
For a 2-3 BHK, first-fix (concealed wiring, plumbing, HVAC roughing-in) takes 2-3 weeks. Second-fix and testing add another 1-2 weeks — running in parallel with interior finishing.
Yes. We hand over as-built electrical, plumbing and HVAC drawings at project close — extremely useful for future maintenance, upgrades or resale.
Layouts, mood boards and 3D visualisations before construction begins.
Learn moreEnd-to-end project management from concept to final handover.
Learn moreHomes designed for modern living — 1 BHK to luxury villas.
Learn moreOffices, showrooms and retail spaces that drive engagement.
Learn more