Recent Work
+91 9757092812
[email protected]
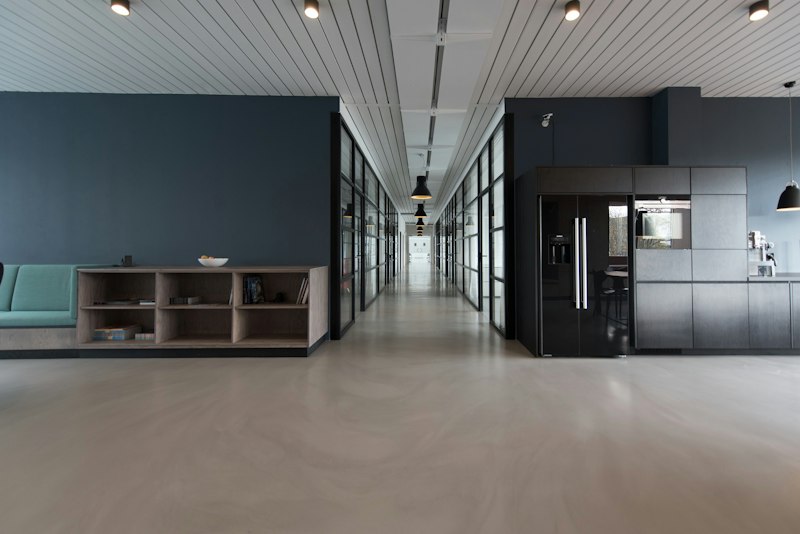
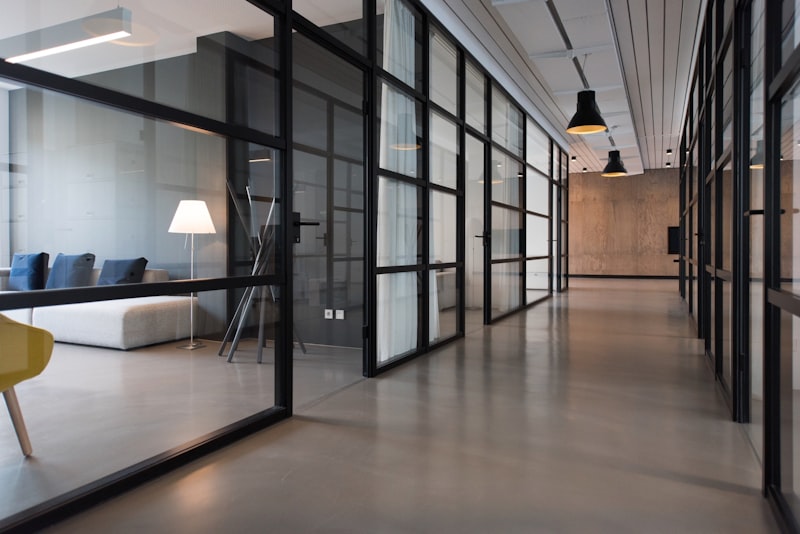
Brand-aligned interiors for offices, showrooms, clinics, restaurants and retail. Functional layouts, business-grade materials, integrated MEP — and delivered on schedule so you can open on time.
From a 500 sq.ft clinic fit-out to a 10,000 sq.ft office — the entire scope, one team.
Workstations, meeting rooms, break-out zones, cabins and reception areas designed for productivity and brand.
Display planning, lighting design, customer flow and brand storytelling that drives conversion.
Consultation rooms, waiting areas, diagnostic zones — hygienic, calming and compliant.
Dining zones, kitchen coordination, ambience design, MEP for high-load kitchens.
Gyms, salons, spas, yoga studios — layouts optimised for equipment and experience.
Flexible layouts, meeting rooms, phone booths, branded zones for growing teams.
Understanding your business, brand guidelines, user flow and site constraints.
Layout options, mood boards and 3D walkthroughs for stakeholder approval.
Fixed-cost BOQ, phase-wise milestones, opening-date-driven timeline.
Civil, MEP, joinery, furniture, signage — often executed after-hours to protect operations.
Wall graphics, façade signage, wayfinding — brand-consistent throughout.
Final walkthrough, snag closure, deep cleaning, ready for launch.
Share your space brief — we’ll respond within one working day.
Commercial spaces have hard deadlines — a lease starts, a launch is announced. We plan backwards from that date, coordinate MEP and joinery in parallel, and often work after-hours so your business isn’t disrupted.
Yes. For occupied offices, showrooms and clinics, we routinely do noisy work (drilling, demolition) after-hours or on weekends, and reserve daytime for quieter tasks.
Yes. We assist with building manager approvals, society NOCs, fire NOC coordination and drawing submissions.
Absolutely. Share your brand guidelines (or we can develop them with you) — colours, typography, tone — and we build them into materials, signage and finishes.
Yes. Commercial kitchens need heavy-duty electrical, gas, plumbing, exhaust and grease-trap coordination — all handled in-house.
Small clinic/retail (under 1000 sq.ft): 4-6 weeks. Mid-sized office (up to 3000 sq.ft): 6-10 weeks. Larger fit-outs: 10-16+ weeks depending on complexity.
Design-only for commercial spaces.
Learn moreEnd-to-end delivery on fixed-cost contract.
Learn moreHeavy-duty MEP for commercial kitchens, offices, labs.
Learn moreWorkstations, display units, bespoke joinery.
Learn more