Recent Homes
+91 9757092812
[email protected]
Premium residential interiors for 1 BHK apartments to luxury villas across Mumbai, Thane and Bhiwandi. Thoughtful layouts, honest materials, integrated MEP — designed for the life you lead, not a magazine spread.
From the first idea to the final touch-up — a complete residential interior offering.
Sofa layouts, TV units, storage, feature walls, dining zones — designed for daily use and guests.
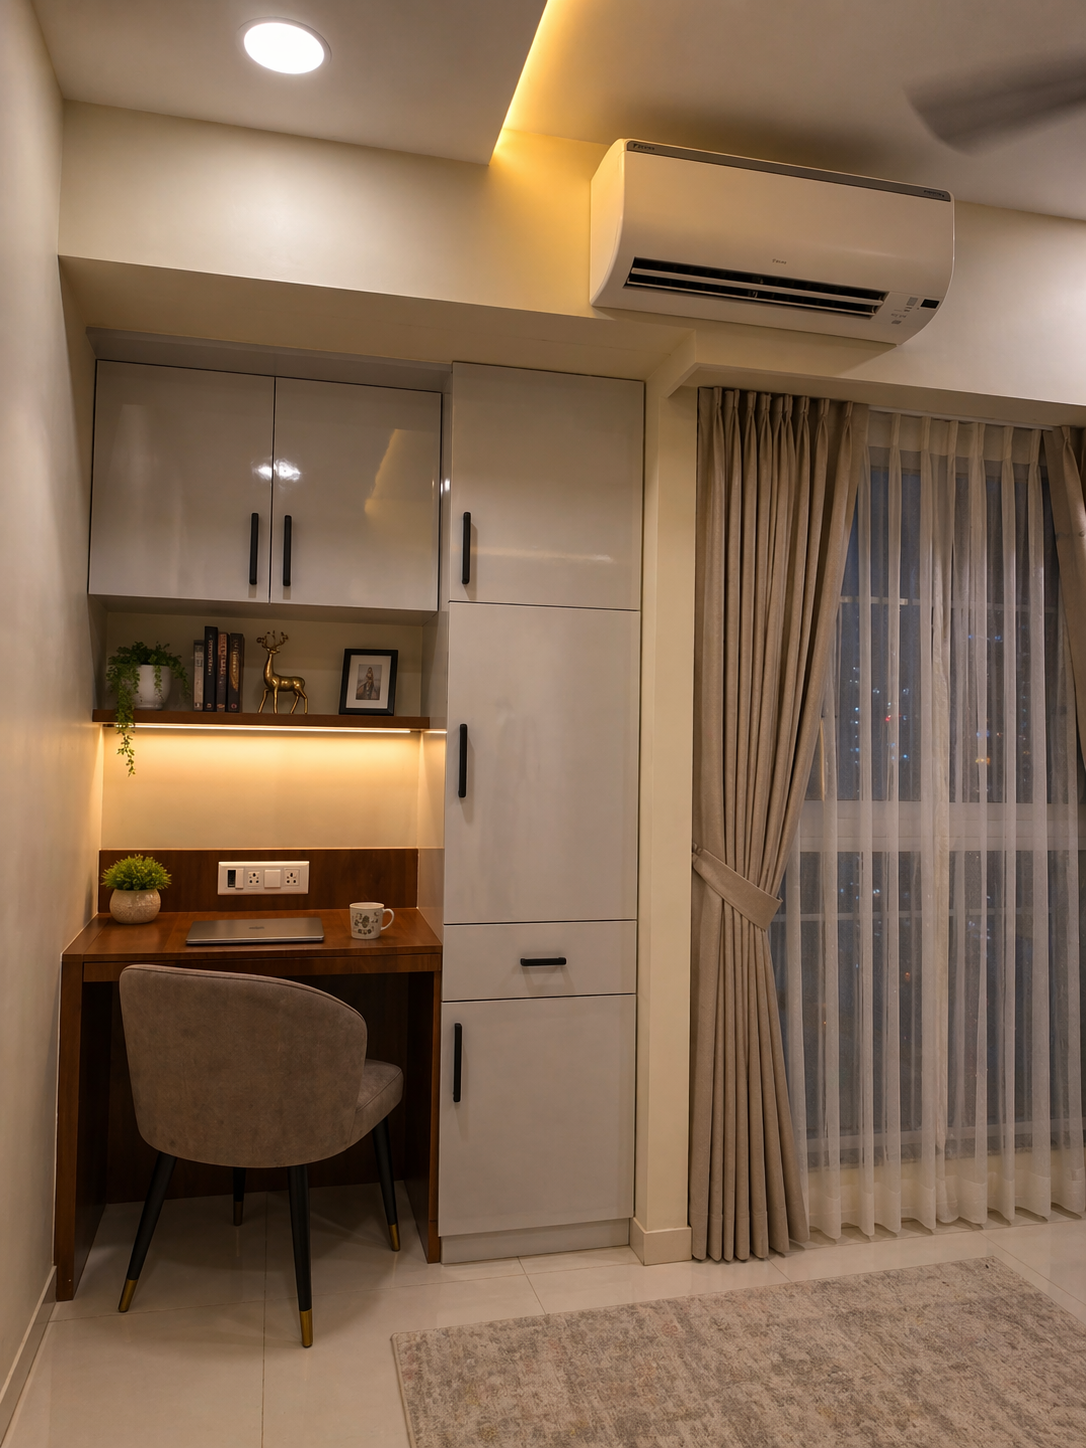
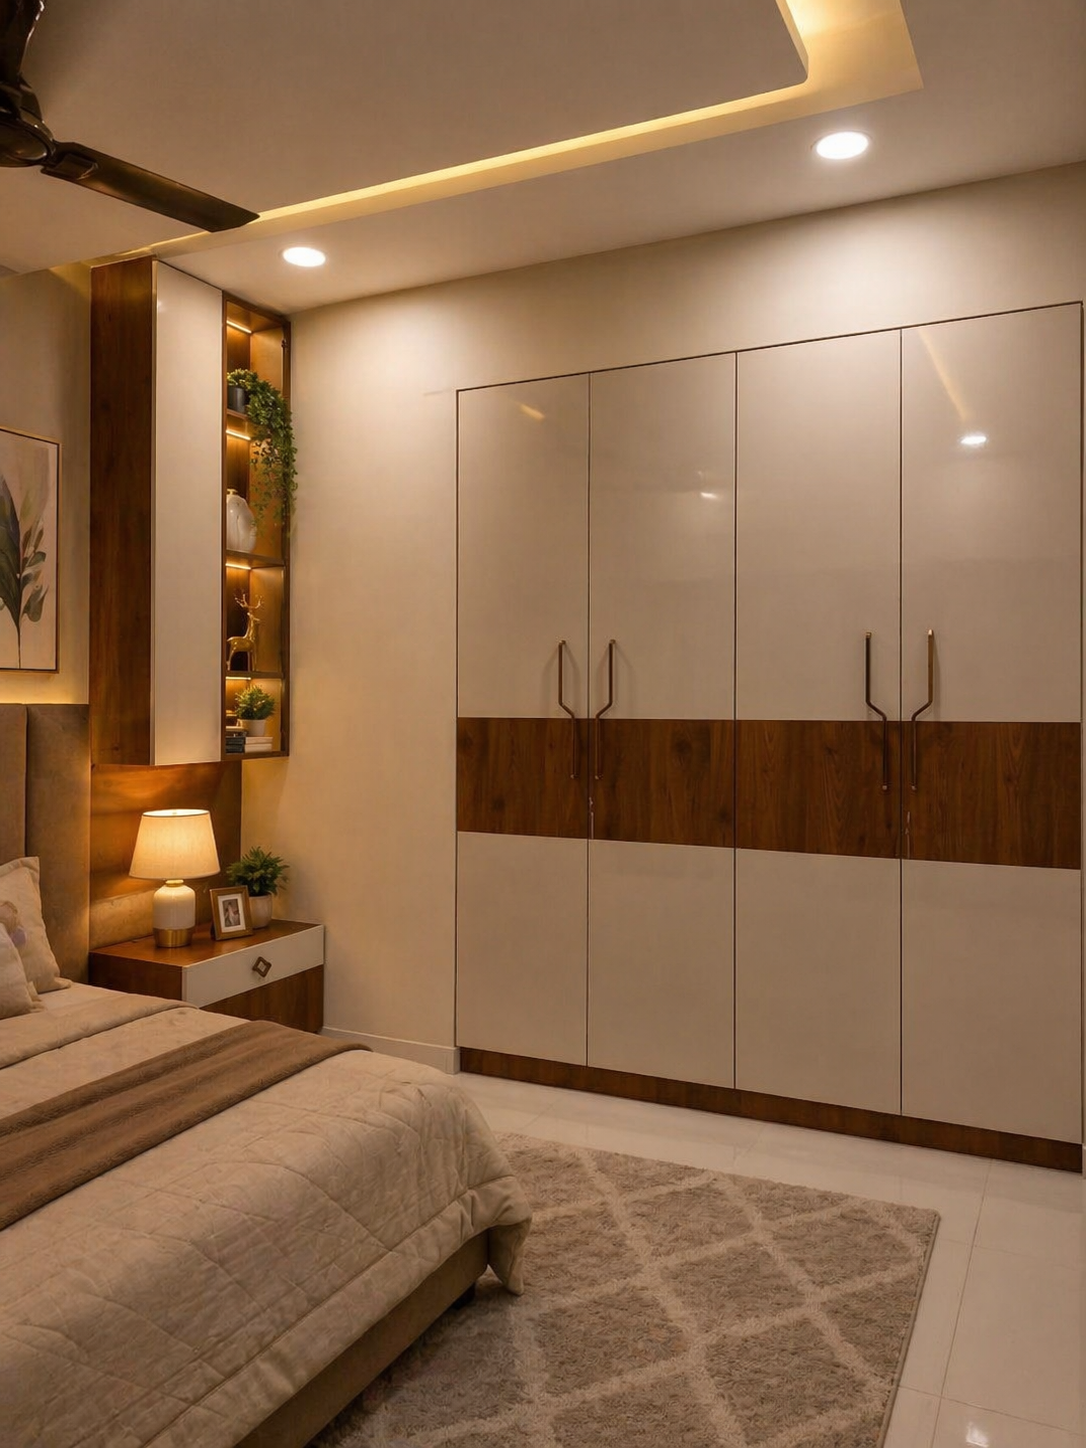
Custom beds, walk-in or sliding wardrobes, side lighting, dressers — every bedroom personalised.
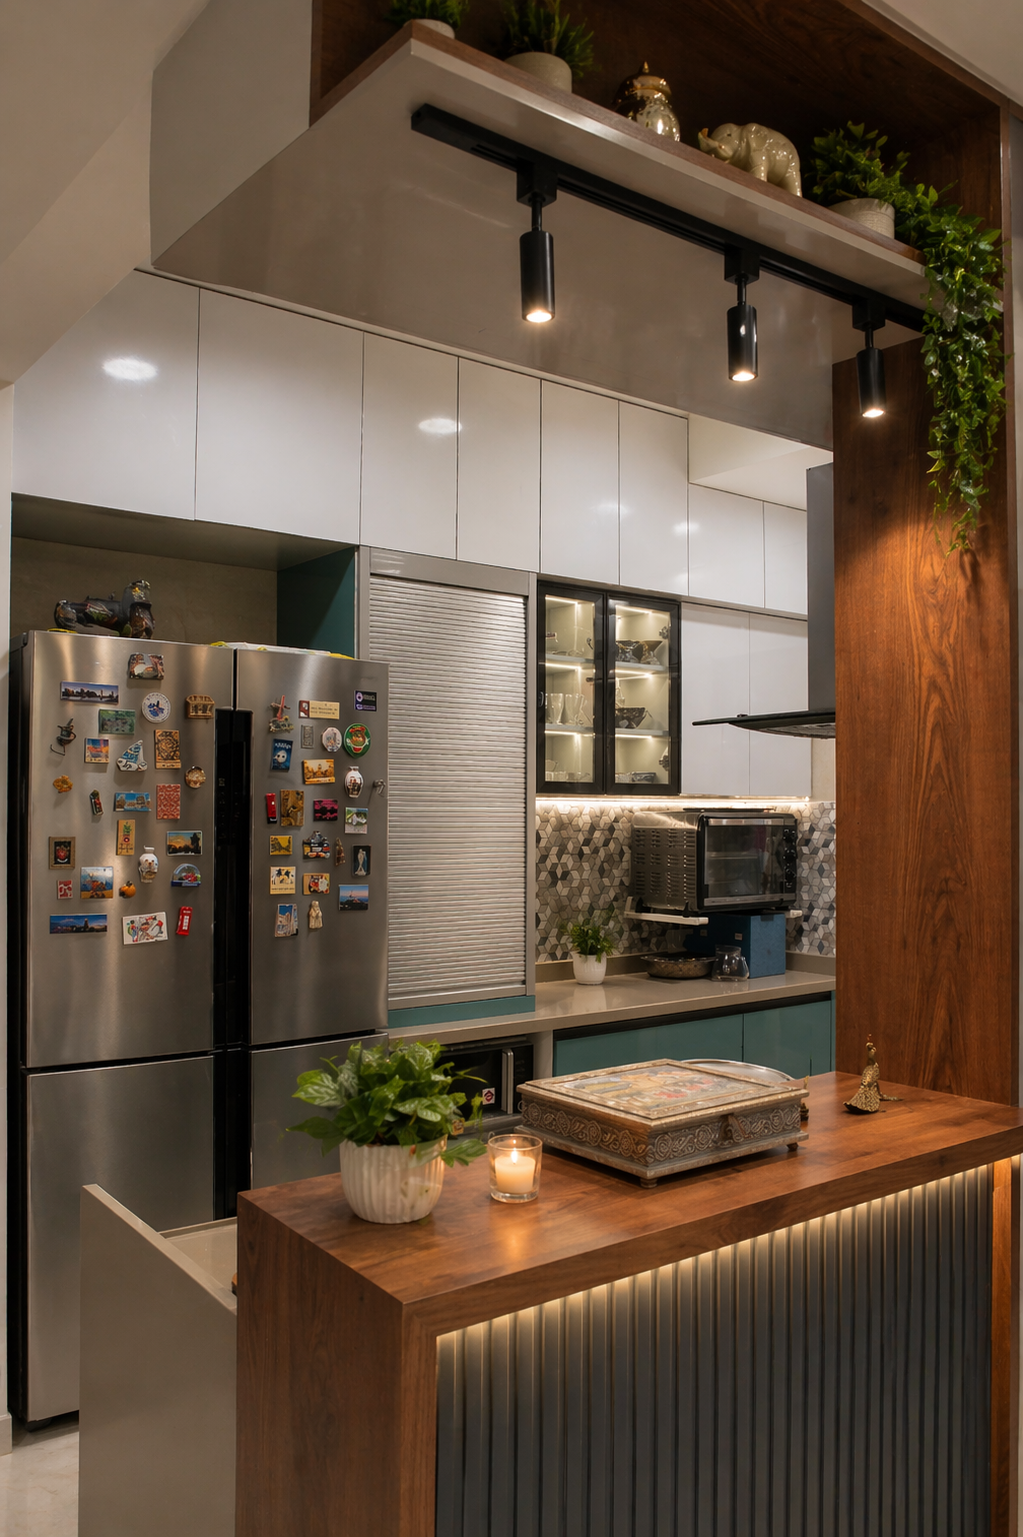
L, U, parallel or island layouts with premium hardware, appliances and MEP coordination.
Sanitaryware, plumbing, waterproofing, tiling, mirrors, storage and lighting — complete scope.
Growth-friendly furniture, storage-heavy layouts, safe finishes, dedicated study zones.
Vaastu-aligned puja units, laundry and utility zones, service balconies — often forgotten by others.
We visit your home, understand family size, lifestyle, habits and priorities.
Layouts, mood boards, style direction and photo-real 3D renders for approval.
Physical samples, brand selection and a detailed BOQ with fixed cost.
Existing furniture safeguarded, site protection installed, family briefed on schedule.
Civil, MEP, joinery, painting — with weekly WhatsApp updates and site visits.
Deep cleaning, snag-fix, walkthrough, and continued aftercare for adjustments.
Tell us about your home — we’ll respond within one working day.
Every home is different because every family is different. We design around your habits — the way you cook, entertain, work from home, raise kids — not around a template.
Depends heavily on scope and finish. Basic finishing: ₹1,200-1,800/sq.ft. Mid-range: ₹1,800-2,800/sq.ft. Premium: ₹2,800-4,500/sq.ft. Luxury: ₹4,500+/sq.ft. We give an exact number after site visit.
2 BHK: 45-60 days. 3 BHK: 60-90 days. Larger: 90-120 days. Includes design + execution — we don’t start the clock until BOQ is approved.
Yes. Many of our clients follow vaastu. We can incorporate directional guidelines, puja placement, kitchen orientation, and coordinate with your vaastu consultant.
Yes. We can plan the entire home but execute in phases — e.g. bedrooms & kitchen first, living & bathrooms later. The overall design still stays coherent.
No problem. We design around existing pieces. Share photos & dimensions and we’ll integrate them into the layout and colour scheme.
Yes. Every project includes a defect-liability period and we offer paid annual maintenance packages if you’d like ongoing support.
Design-only package if you have your own contractor.
Learn moreEnd-to-end delivery on a fixed-cost contract.
Learn moreElectrical, plumbing, HVAC — coordinated with design.
Learn moreModular kitchens, wardrobes and bespoke joinery.
Learn more